
Install Gutters on Your Flat Roof
Install Gutters on Your Flat Roof Last winter I climbed onto a three-story Bed-Stuy brownstone after the owner called about
Home > Gutters and Trim
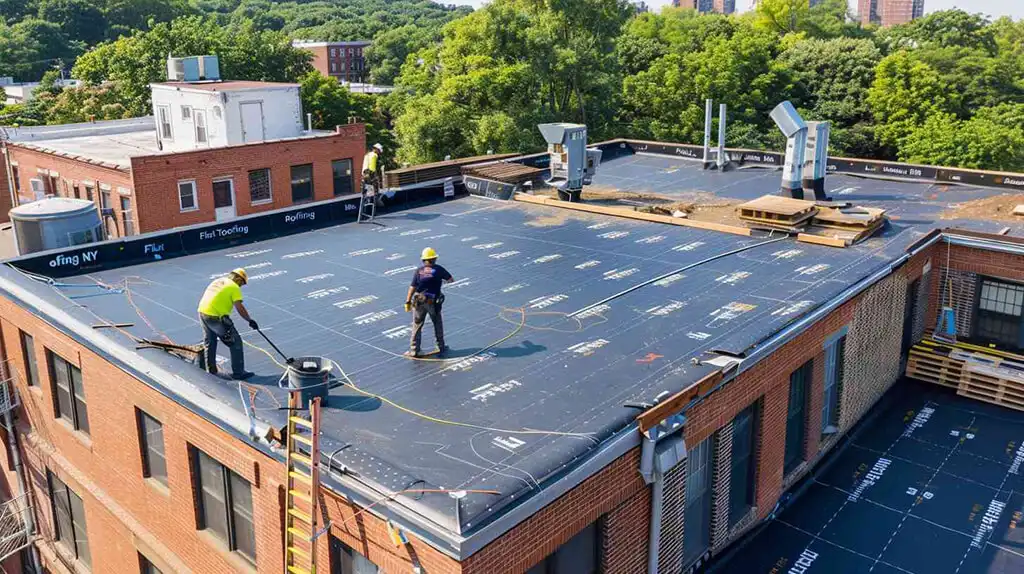
The other common culprit is a built-in gutter, the trough framed into the roof edge on a lot of older buildings around here. When its lining splits, the water it's carrying soaks straight into the wall and the cornice instead of running out to the leader. Both failures hide off the roof field, which is why a wet wall with a dry-looking roof sends us to the coping joints and the gutter lining before anything else.
When a wall is wet but the roof field reads dry, the trouble is almost always at the perimeter, and the coping is the first suspect. That's the metal cap finishing the top of a parapet wall. Once its joints open or the cleats holding it down let go, rain runs behind the cap and travels down inside the wall, showing up as a stain or bubbling paint a floor below. None of it drips onto the open roof, so anyone checking only the membrane walks right past it.
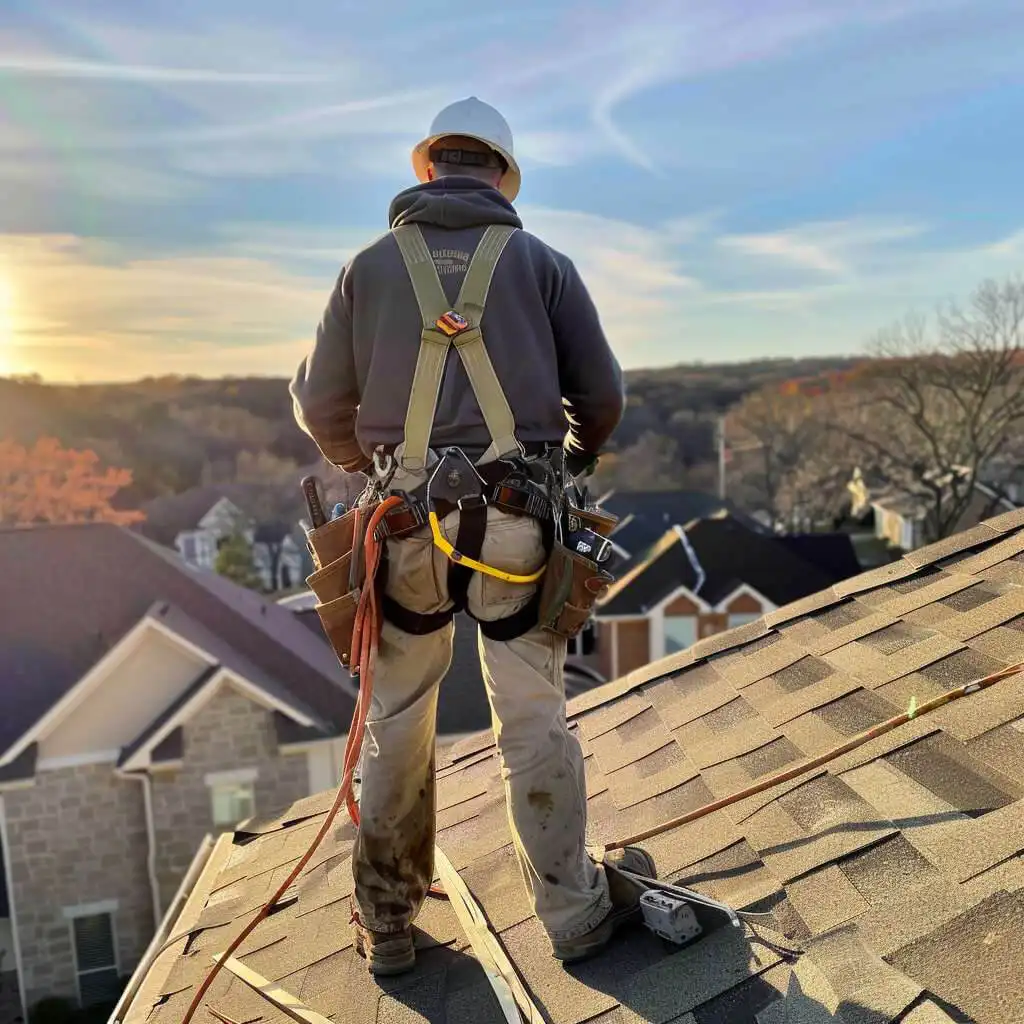
A gutter or a scupper has one task, moving the water the roof hands it, and it fails when nobody did the math on how much that is. We size the gutter, the downspouts, and the outlets to the roof's square footage and the kind of downpour this climate throws at a building, then set the pitch so the trough runs to the leader instead of holding a standing line of water and grit. The edge metal and coping get fabricated to fit the wall and fastened to hold in wind, and the membrane is terminated into all of it. A gutter outfit hangs the trough and leaves the flashing to whoever turns up next. We'd rather own the whole edge so nothing's left half-done at the line where the metal meets the roof.
A lot of brownstones and prewar buildings don't hang a gutter off the edge at all. The gutter is framed into the roof itself, a wood trough running along the eave or tucked behind the cornice, lined to hold water. When that lining is old metal that's split, or a tar job gone brittle, everything the trough collects goes into the building. We reline these in lead-coated copper or in the same single-ply membrane that's on the roof, rebuild any rotted trough boards underneath first, and pitch the new lining to the existing leader so it actually drains instead of pooling at a low spot.
The metal around the perimeter does two jobs at once. It finishes the membrane's edge so wind can't get under it, and it caps the parapet so rain can't get into the wall. Code here calls for that perimeter edge metal to meet the ANSI/SPRI ES-1 wind standard, because uplift works on the edge first, where the metal either holds the membrane down or lets it begin to peel. We fabricate drip edge, gravel stop, fascia cover, and coping caps to fit your wall, fasten them on continuous cleats that hold under load, and lap the joints with cover plates rather than trusting a bead of caulk that opens inside a year. The membrane gets terminated under the metal so the two grip each other at the edge.
Water that leaves through a parapet goes out a scupper, a lined opening cut through the wall, usually into a conductor head and down a leader to the ground. Scuppers clog with leaves and the grit that washes off a membrane, and a blocked one turns the roof into a shallow pond inside a single storm. We line the scupper into the membrane so the opening itself can't leak, set conductor heads that are easy to clear, and run downspouts sized to carry the real flow. On buildings that ice up at the edge every winter, we add heat cable at the scupper and along the gutter so meltwater keeps a path out instead of freezing into a dam.
Install Gutters on Your Flat Roof Last winter I climbed onto a three-story Bed-Stuy brownstone after the owner called about
Install Flat Roof Edge Trim More flat roof blow-offs in Brooklyn start at the edge than in the middle of
Tell us what you're seeing at the edge: a gutter spilling over, a downspout pulled away from the wall, a stain on the wall a floor below, or ice stacking up at the eave in winter. Where the water shows points us to the gutter, the scupper, the coping, or the membrane termination.
We get up top and read the drainage and the perimeter together: the outlet count and sizing against the roof area, the gutter pitch, the coping joints and cleats, and how the membrane is terminated into the edge metal. We check whether the leaders actually carry water.
You get it written out: the metal, its gauge, the gutter and downspout sizing, the coping or edge detail, any membrane work at the termination, and any drainage correction needed to stop ponding. We price each piece on its own so you can see what the metal costs against the membrane work.
We fabricate the metal to the wall, fasten it to hold under uplift, tie the membrane into it, and run water through the gutters and scuppers to confirm the whole edge drains and seals.