Decks and Balconies

Waterproofing Goes Down First on a Roof Deck. The Floor You Walk On Sits Over It.

A rooftop terrace, a brownstone deck off the top floor, a balcony at the back of an apartment building. Every one is a flat roof before it's a place to stand, and the waterproofing buried under the pavers or the decking is what keeps the room below dry. We seal the roofing layer in EPDM, TPO, or a traffic-grade fluid membrane, set the surface back over it, and flash the door sills and railing posts where these decks nearly always let water in.

Request Your FREE Roof Estimate!

Or

FlatTop Roofing

Why Does My Roof Deck Leak Into the Room Right Below It?

The decking boards are rarely the problem. Water gets past the waterproofing under them, and on a deck two spots account for most of it. The first is the door threshold where the deck meets the building. If the membrane wasn't carried up behind the door and into a proper sill pan, water sitting at that sill slips under the frame and shows up on the ceiling inside. The second is the railing. Posts lagged straight down through the surface open a path along every bolt, and a bead of caulk around them lasts a season at best. We pull the surface back at those points, find where the waterproofing was never finished, and rebuild the detail so the water has nowhere to go but the drain.
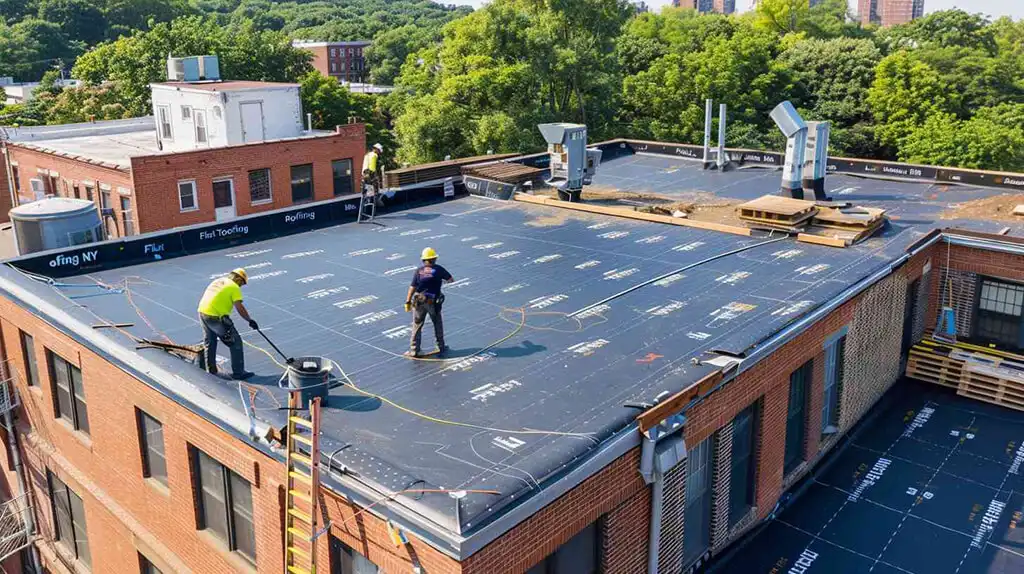
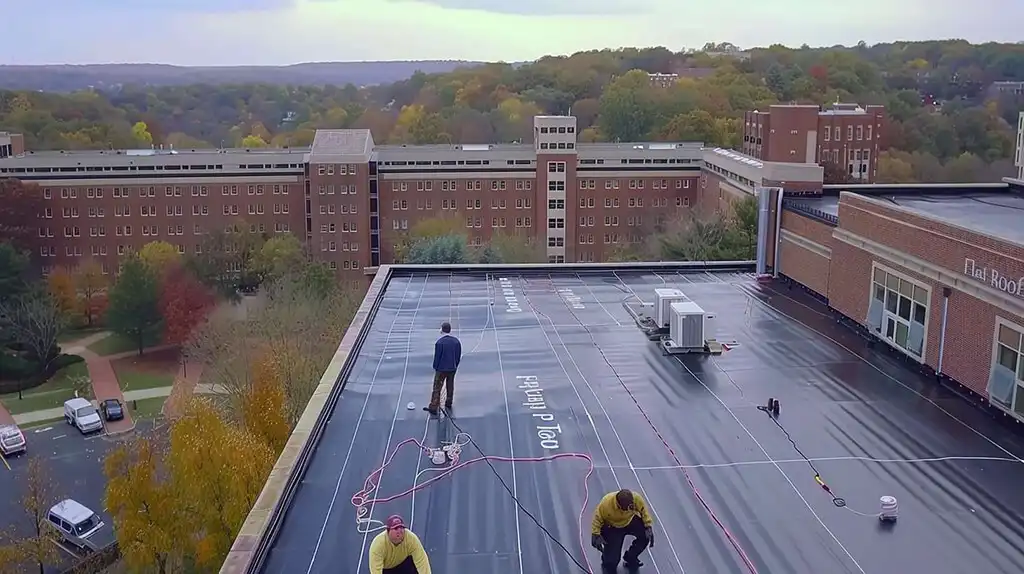
Angle of Flat roofs in Brooklyn NY with roofers

Either way the boards are the cheap layer. We tell you up front which kind you've got and what comes up to reach the leak, so the cost of putting the surface back is in the number before we start, not added after.

Can the Deck Be Waterproofed Without Ripping Out the Whole Floor?

It depends on how the floor was built. Pavers on pedestals and floating tile lift straight up and go back down after, so the membrane underneath can be repaired or replaced without scrapping the surface. Wood decking screwed to sleepers usually has to come up, because the fasteners and the framing sit right on top of the part that needs the work.
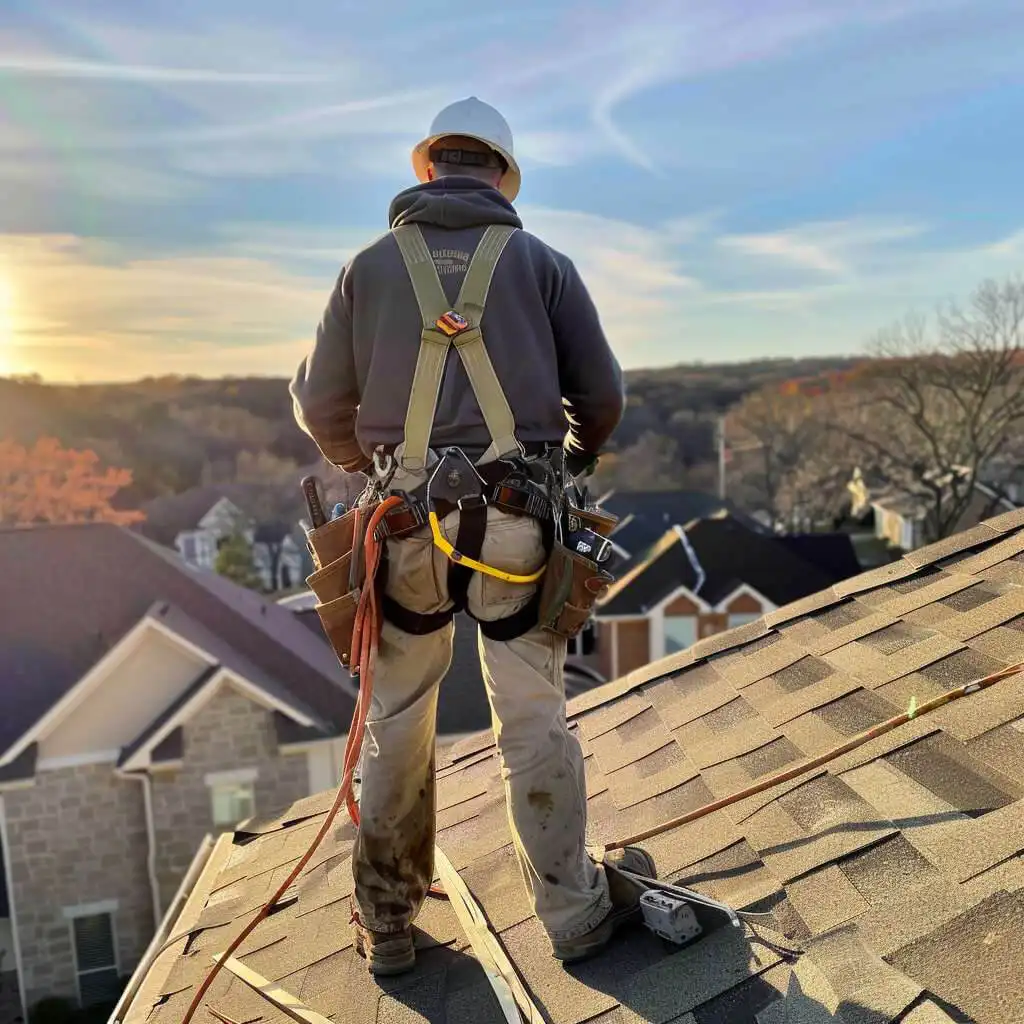
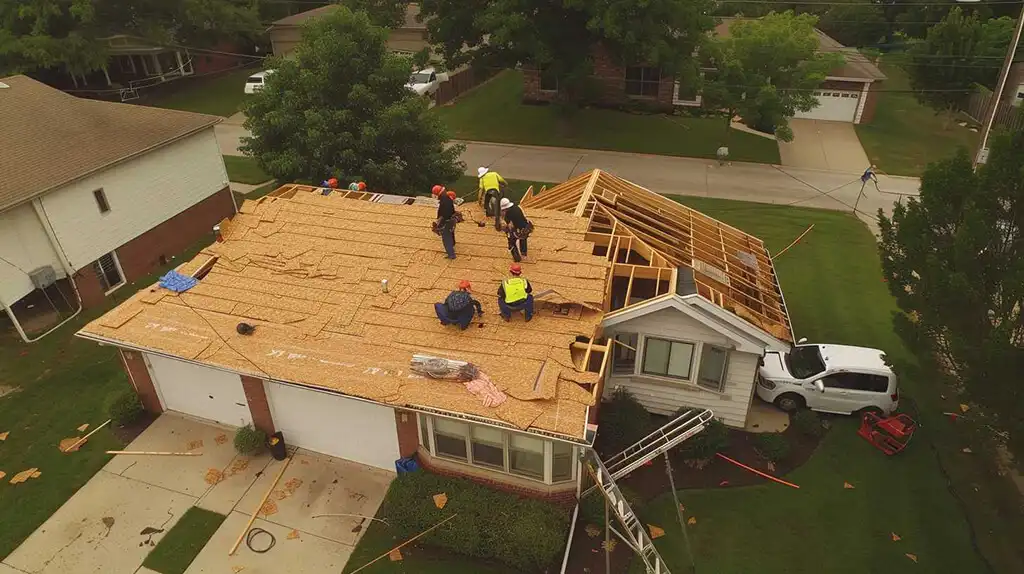
Flat top roofing roofer standing on top a residential home roof
About FlatTop Roofing

A Deck Asks One Structure to Be Two Things at Once

A roof deck has to seal like a roof and carry weight like a floor, and those two jobs pull against each other. Foot traffic, furniture, planters full of wet soil, a hot tub or a grill someone added without checking the load, all of it presses on a membrane built to shed water rather than take a beating. So the roofing gets specced for how the deck is used, not just for the weather. FlatTop works flat and low-slope roofs across Brooklyn every week, and a good share of that is the usable kind: brownstone terraces, rear balconies, and the common roof decks over apartment and office buildings that tenants are out on all summer. We read how a deck gets used before we pick the membrane and the surface, because a deck walked on daily fails in different places than a roof nobody touches. FlatTop is licensed and insured in New York and certified on the membrane systems these decks get built on.

Matching the Membrane to the Traffic It Takes

A deck that gets light use can sit on the same single-ply we'd put anywhere, an EPDM or TPO sheet with pavers floated over it on pedestals so feet never touch the membrane. A deck where people walk directly on the waterproofing needs a surface built to be stepped on. A fluid-applied urethane like Tremco Vulkem or a Sika deck coating goes down in one piece with no seams to step on and wears like a floor. Over a structural slab on a busy terrace, hot rubberized asphalt such as American Hydrotech 6125 buries the waterproofing under the wearing course entirely. We spec which one fits your deck and your budget instead of defaulting to whatever installs fastest.

The Posts, Sills, and Pipes That Punch Through It

Every railing post, door threshold, drain, and hose bib on a deck is a hole in the waterproofing, and the deck lives or dies at those holes. We set railing posts in surface-mounted bases bolted to blocking and flashed over, or run the membrane up a curb the post sits on, so nothing penetrates the seal raw. Door sills get a metal pan flashed into the membrane and turned up behind the frame, high enough that water standing at the threshold can't reach the inside. These details are slow, and skipping them is what makes a deck leak at the first hard rain.

Keeping Water Moving Under the Surface

Water that gets under a paver deck still has to reach a drain, and a deck laid dead level just holds it against the membrane the same way a bare roof would. We build the fall in under the surface with tapered insulation or sloped sleepers so the waterproofing sheds toward the deck drains and scuppers. Pedestal systems help, since the open space under the pavers lets water run free to the outlet while you stand on a level floor above it. A clear path off the roof is what keeps the membrane from sitting wet through every Brooklyn summer.
Our Services

Expert Flat Roofing Services for Every Need

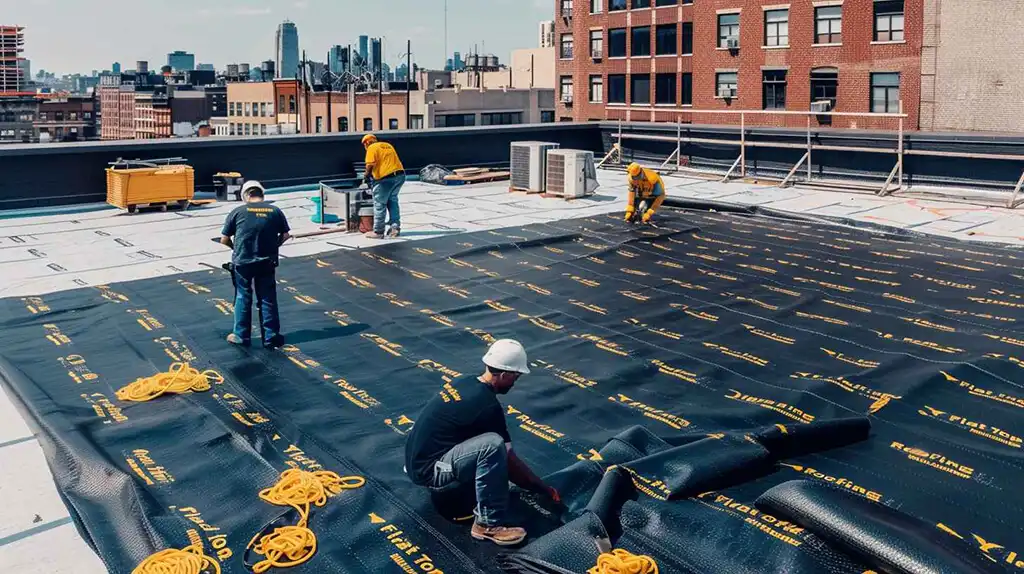
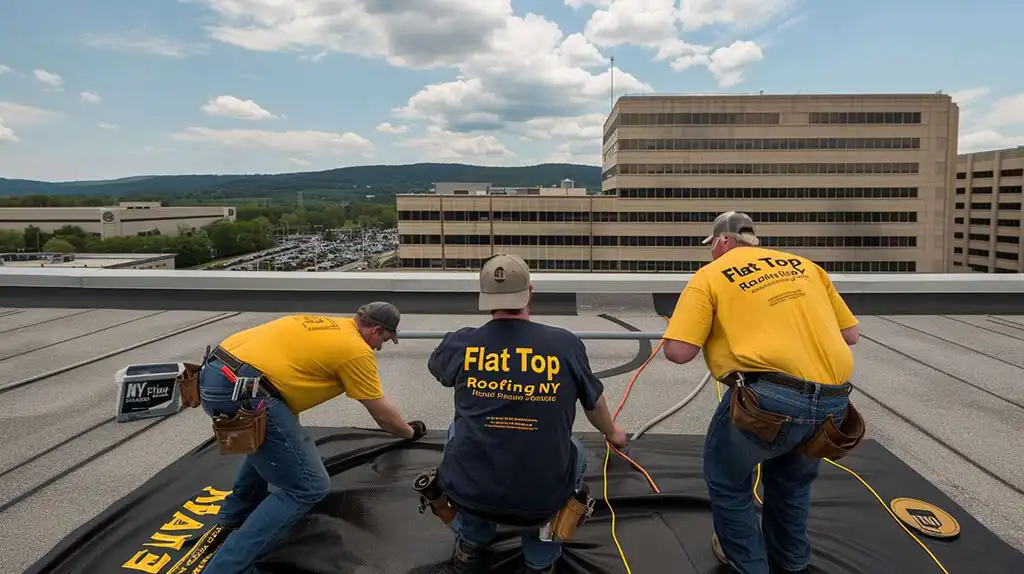
Professional roofers doing Roof Maintenance & Inspection
Cost Guides
A new TPO or EPDM system, a modified-bitumen recover, a coating, or a one-off leak repair sit at very different price points - and the building's size, roof access, drain count, and how much wet insulation has to come off all move the number. Our cost guides walk through what drives each, so you can read a quote and know exactly what you're paying for.
Professional roofers doing flat roof repairs

Leak Repairs

We don't guess at flat-roof leaks. Flood-testing, seam probing, and infrared moisture scanning on larger roofs let us pinpoint where the membrane has opened up and how far the water has spread underneath before we cut into anything.
Professional roofers doing flat roof repairs

Repair Services

Lifting seams, sun-blistered membrane, cracked flashing, failed pitch pockets, separated drain rings - these are the everyday repairs that keep a sound roof watertight. We use the manufacturer's own seam tape, primers, and flashing details so the fix bonds to your existing system instead of fighting it.
Flat top roofing roofers working on a residential home flat roof

Residential Flat Roofs

Rear roofs on brownstones, rowhouse extensions, and small apartment buildings almost all run flat or low-slope, and they carry their own headaches - tight access, shared parapets, neighbors a few feet away. We repair and replace residential flat roofs with that reality built into the plan.
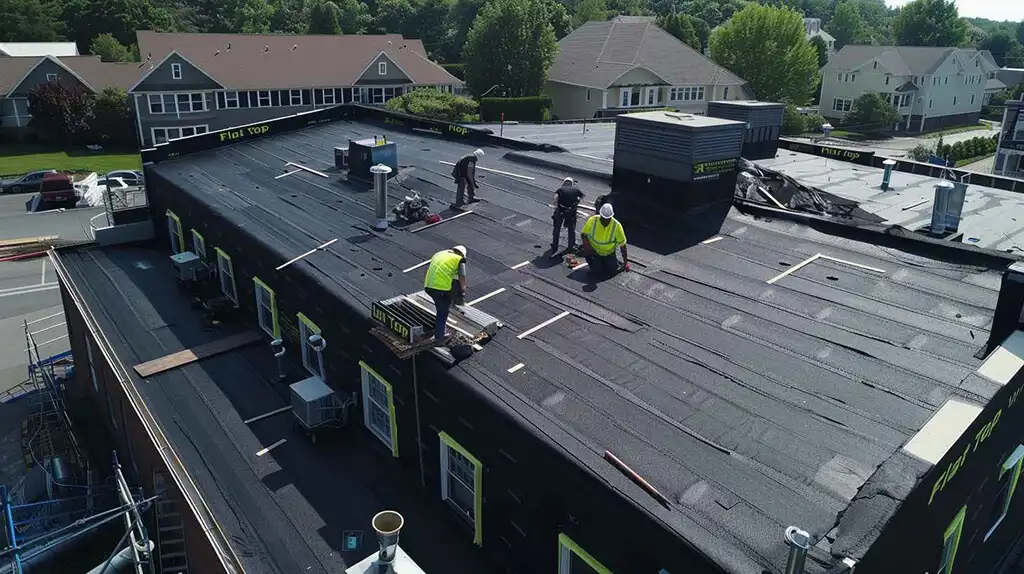
Flat top roofing group of roofers repairing flat roofs

Roof Construction

Tear-off down to a clean deck, fresh insulation and cover board, then the membrane - a fully-adhered EPDM, a mechanically-fastened TPO, or a torched modified-bitumen buildup. New construction and gut rebuilds get the same treatment, spec'd to the structure and the load. When a building wants more from its roof, we also install vegetated green-roof assemblies and the curbs, mounts, and flashing that rooftop solar needs to sit watertight.
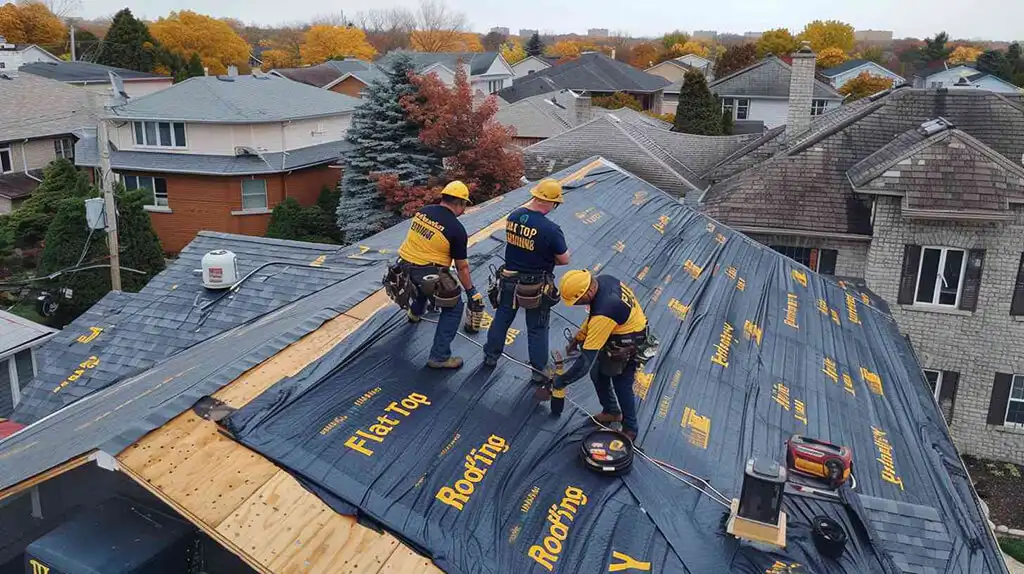
Flat top roofing group of roofers doing works on a flat roof

Roof Damage and Problems

Water that never drains, blisters bubbling up under the heat, membrane shrinking and pulling off the parapets, hail bruising, wind-lifted edges - flat roofs fail in specific, recognizable ways, and each one calls for a different fix: re-sloping, re-flashing, a recover, or a full replacement depending on how far it's gone.

Deck and Balcony Questions, Sorted Before You Build or Repair

The writing here works through what owners run into with usable rooftops: how to tell a leaking membrane from a wet door sill, whether pedestal pavers or fixed wood decking suits your roof better, what waterproofing a deck over living space actually involves, and what the city wants for railings and load before you put people up there. Drawn off the decks and terraces we’ve sealed and rebuilt around the borough.
Categories

Waterproof Your Flat Roof Deck

Waterproof Your Flat Roof Deck The biggest mistake homeowners make: building a beautiful roof deck-wood planks, planters, string lights-directly on

Install Flat Patio Roof Today

Install Flat Patio Roof Today You’re standing on your Brooklyn patio, burgers ready to flip, when that familiar rumble starts

Deck and Balcony Questions We Get Asked Most

Do I need a permit and code-rated railings to put a deck on my roof?
Yes, for anything occupied. A roof people stand on has to meet the city’s requirements for railing height and strength, for how much weight the structure carries, and for a way off in an emergency, and a new deck is a DOB filing. We handle the roofing side and the waterproofing detail, and we’ll point you to where the structural and railing work has to be signed off by an engineer before anyone’s allowed up there. An unpermitted roof deck turns into a real problem the day you try to sell or refinance.
They can, over time. A planter sitting in one spot keeps the membrane wet and traps grit that grinds at it, and a dragged table leg can gouge a single-ply sheet. That’s a big reason we float pavers on pedestals or run a traffic coating on a deck that sees real use, so the load and the wear land on a wearing surface and not on the waterproofing itself. Where furniture has to sit on bare membrane, we add walk pads under the high-traffic spots.
At the edges and the penetrations, not the open field. A leak under a sound-looking deck almost always traces to the door sill, a railing post, or where the membrane terminates at the parapet, because those are the spots that move and get stepped on. We lift the surface where the water shows below, hose-test the suspect details, and find the opening before we quote the fix. Getting the boards back down is the easy part once we know what failed.
That’s the most important kind to get right, since a leak there lands straight on finished space. A balcony over occupied rooms gets a fully sealed membrane or a fluid-applied traffic coating turned up the walls and flashed under the door, with the slope set to carry water to a scupper or a drain away from the building. We treat the threshold as the detail that matters most, because a balcony that ponds at the door is a balcony that leaks into the room behind it.
Both work over a properly waterproofed roof, and the choice is about upkeep and access. Pavers on pedestals sit level, drain underneath, and lift out in sections whenever the membrane needs a look, which makes them the low-maintenance pick. Wood and composite decking on sleepers looks warmer and feels softer underfoot, but it weathers, and reaching the membrane under a screwed-down deck means pulling boards. We’ll lay out what each costs to install and to live with before you decide.
How it works

From a Wet Ceiling or a Bare Roof to a Deck You Can Use

You'll know the surface, the membrane, and the price before any of it goes down.

Tell us what you're dealing with: a deck that's leaking below, a balcony you can't trust, or a bare roof you want to turn into usable space. A few photos of the surface, the door, and the railing get us started from the ground.

We get up top and read it. The waterproofing under the surface, the door sills, the railing connections, and how water leaves the deck. On a leak we lift the surface and flood-test the details until the opening shows itself. On a new build we check what the structure can carry.

You get it written out: the membrane or traffic coating, the flashing at every penetration, any drainage or slope work, and what it takes to put the surface back, each line priced on its own. Anything structural that needs an engineer is flagged right here.

We seal the roofing layer, flash the posts and the threshold, set the pavers or decking back over it, and water-test the finished deck before you walk on it. The before-and-after photos are yours to keep.

Request Your FREE Roof Estimate!

Licensed Brooklyn Contractors Ready to Help

Or